
Southern Ontario · Rehearsal + Production Space
Build the show, before the show.
A flexible black-box soundstage created by touring professionals for rehearsals, production preparation, pre-visualization and content capture.
Inquire nowThe space
A room built by touring people
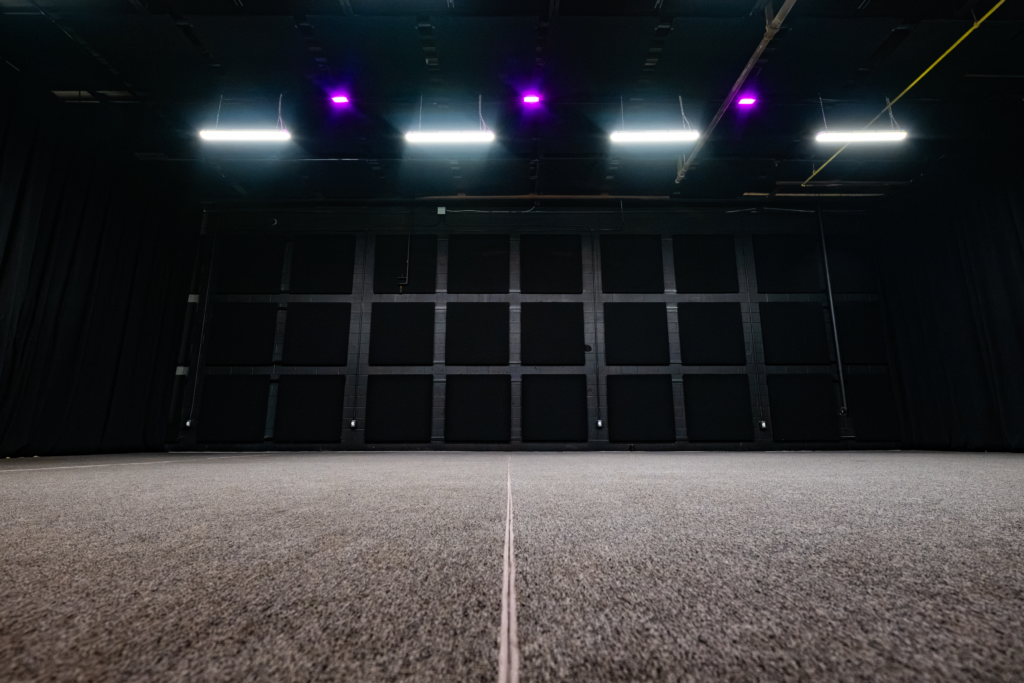
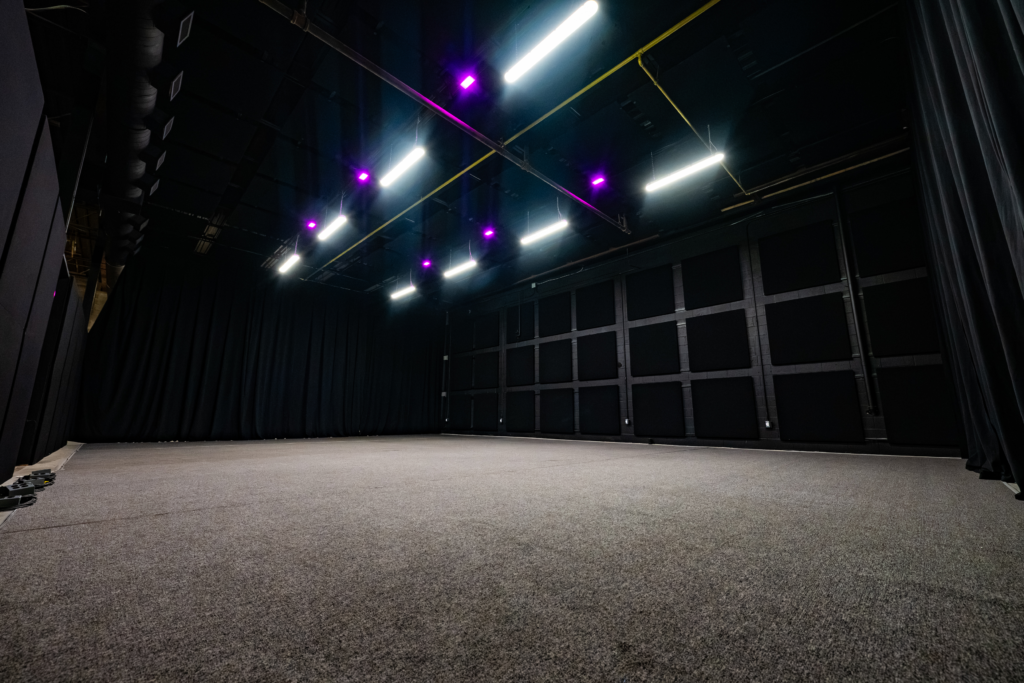
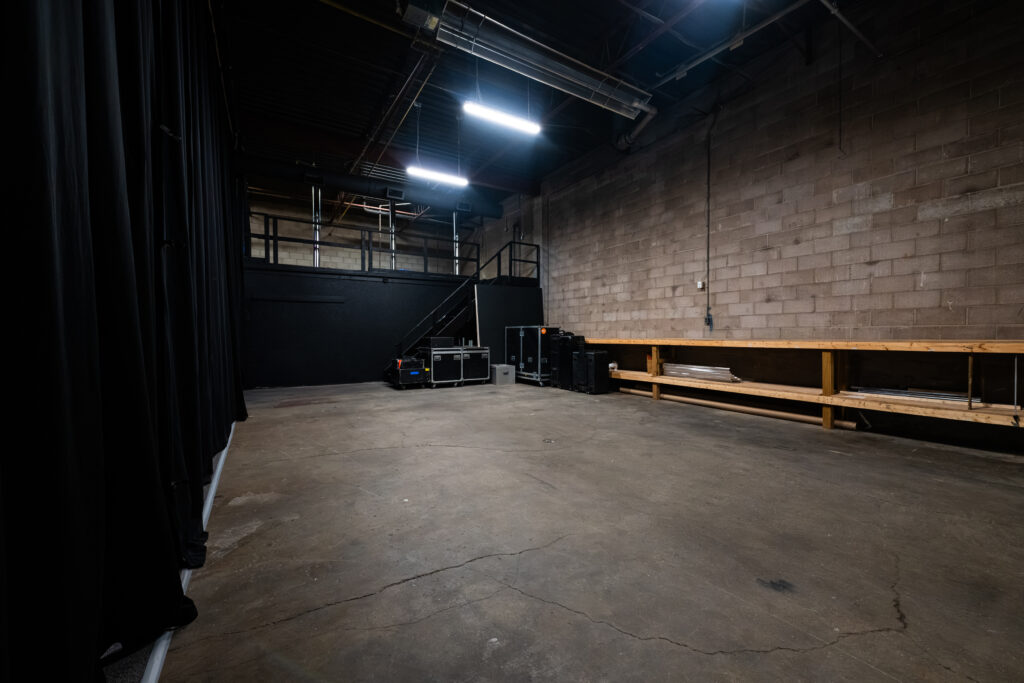
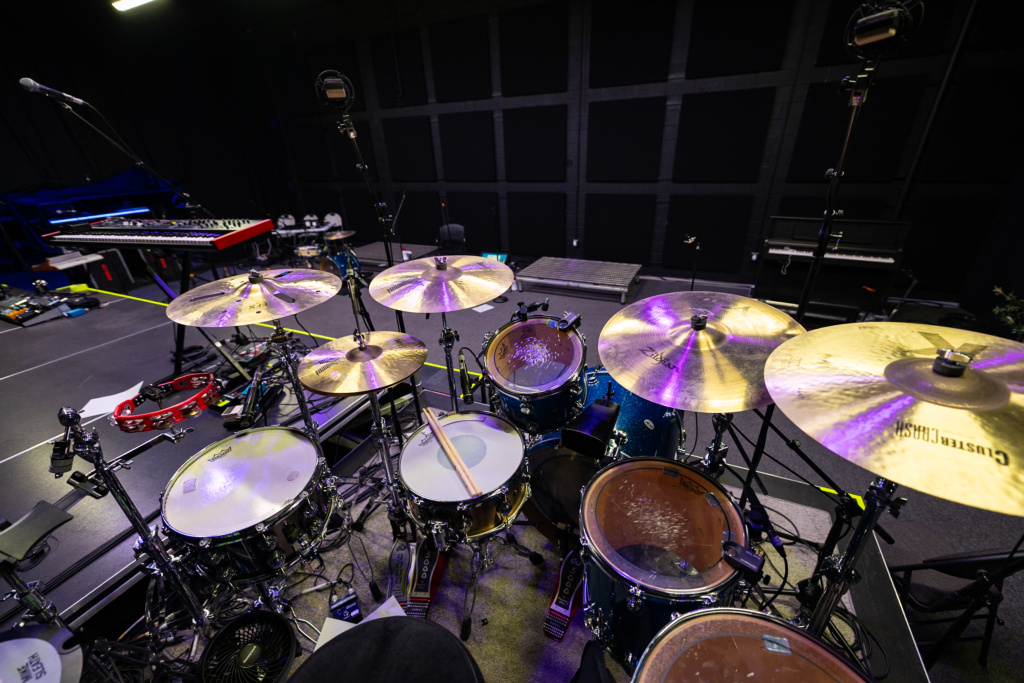
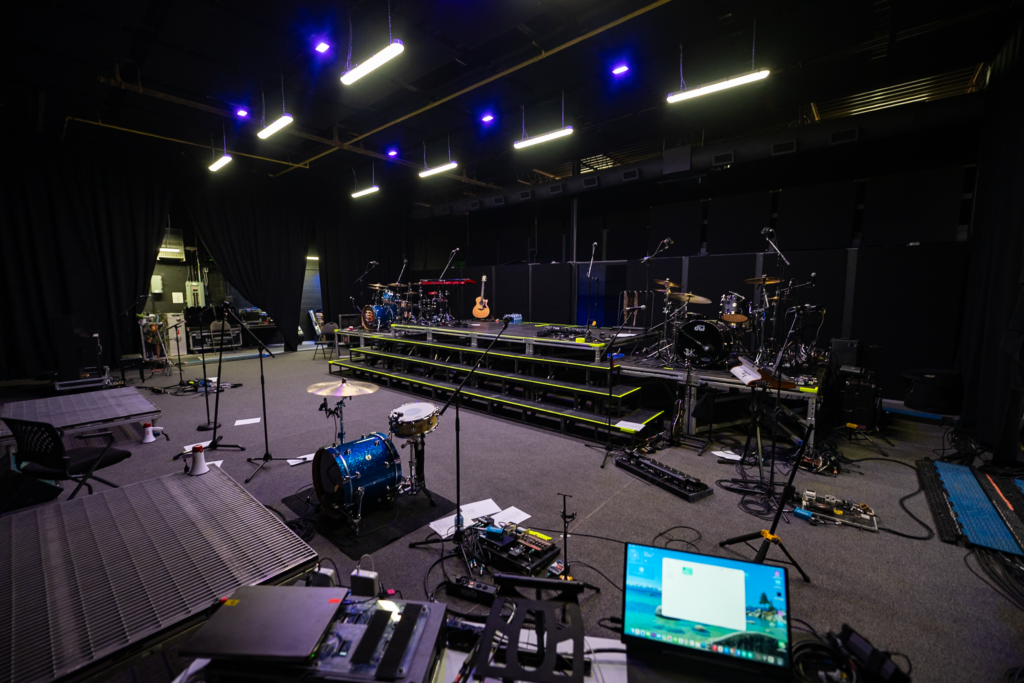
The Soundstage is a practical, production-ready, temperature-controlled environment for artists and crews who need room to work—not a fixed performance venue with a one-size-fits-all setup. Bring your touring package or let the team help assemble the right combination of audio, backline, crew and production support.
View the Floorplan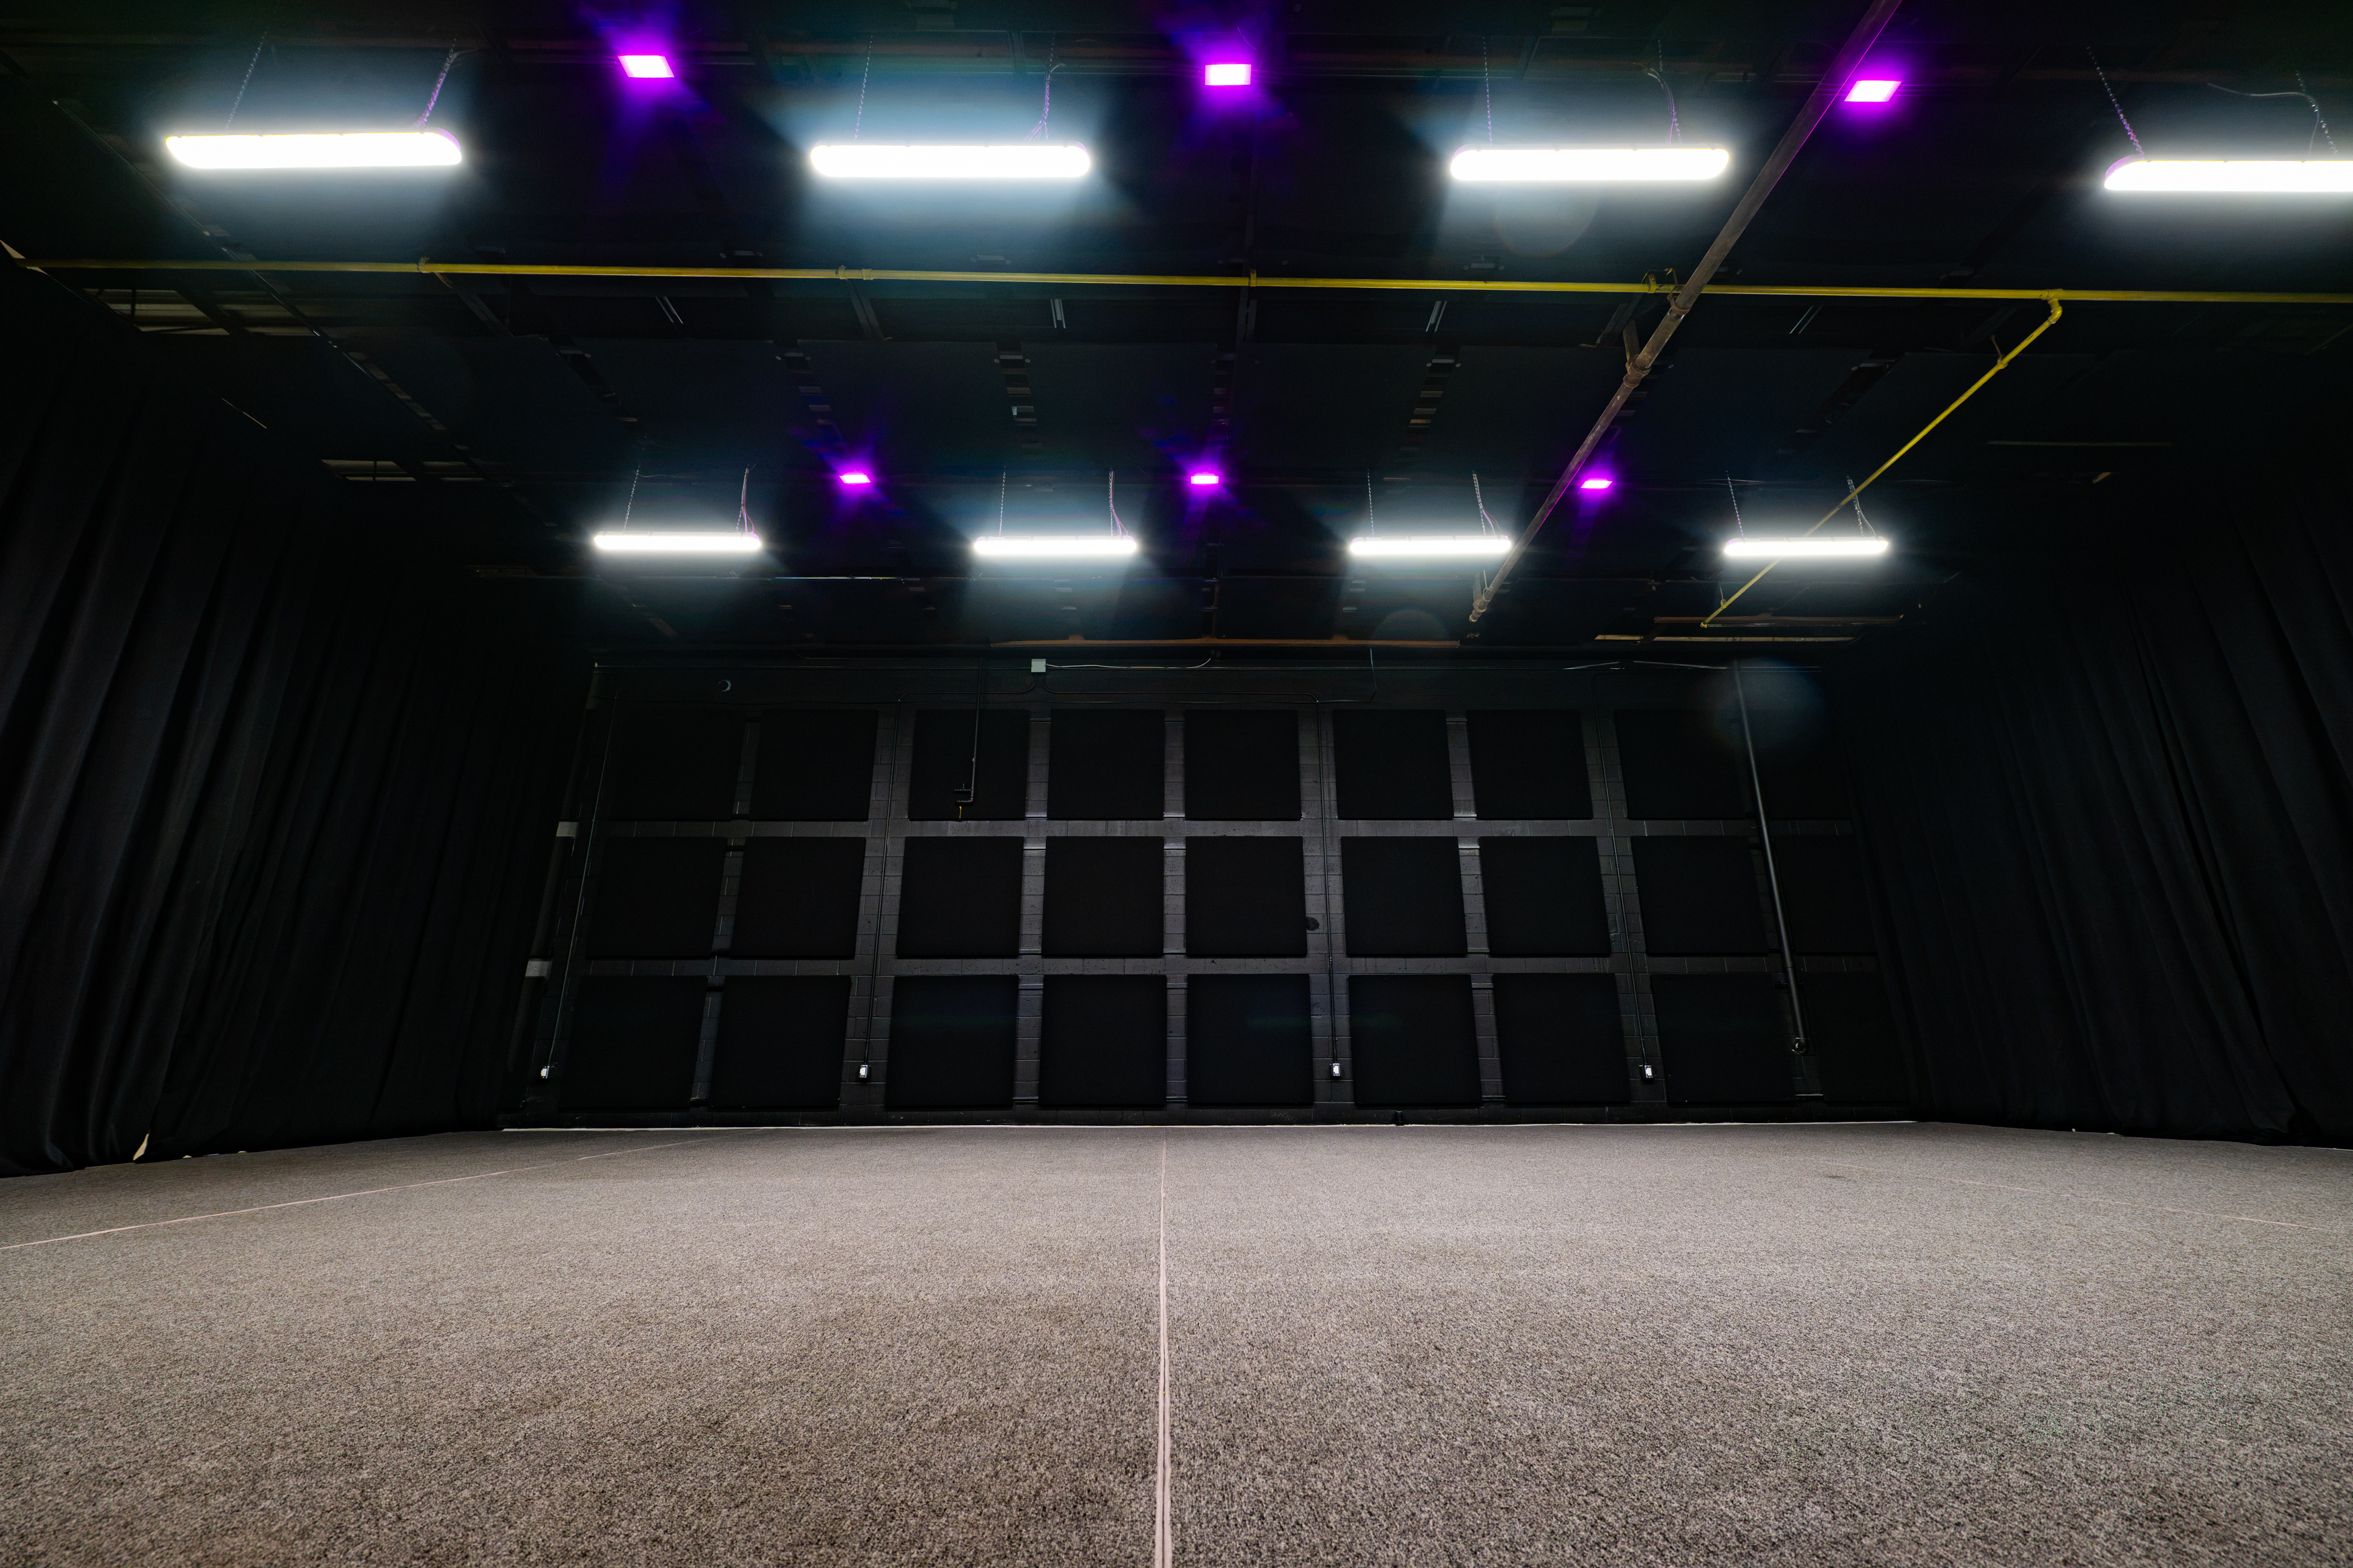
Uninterrupted working floor space
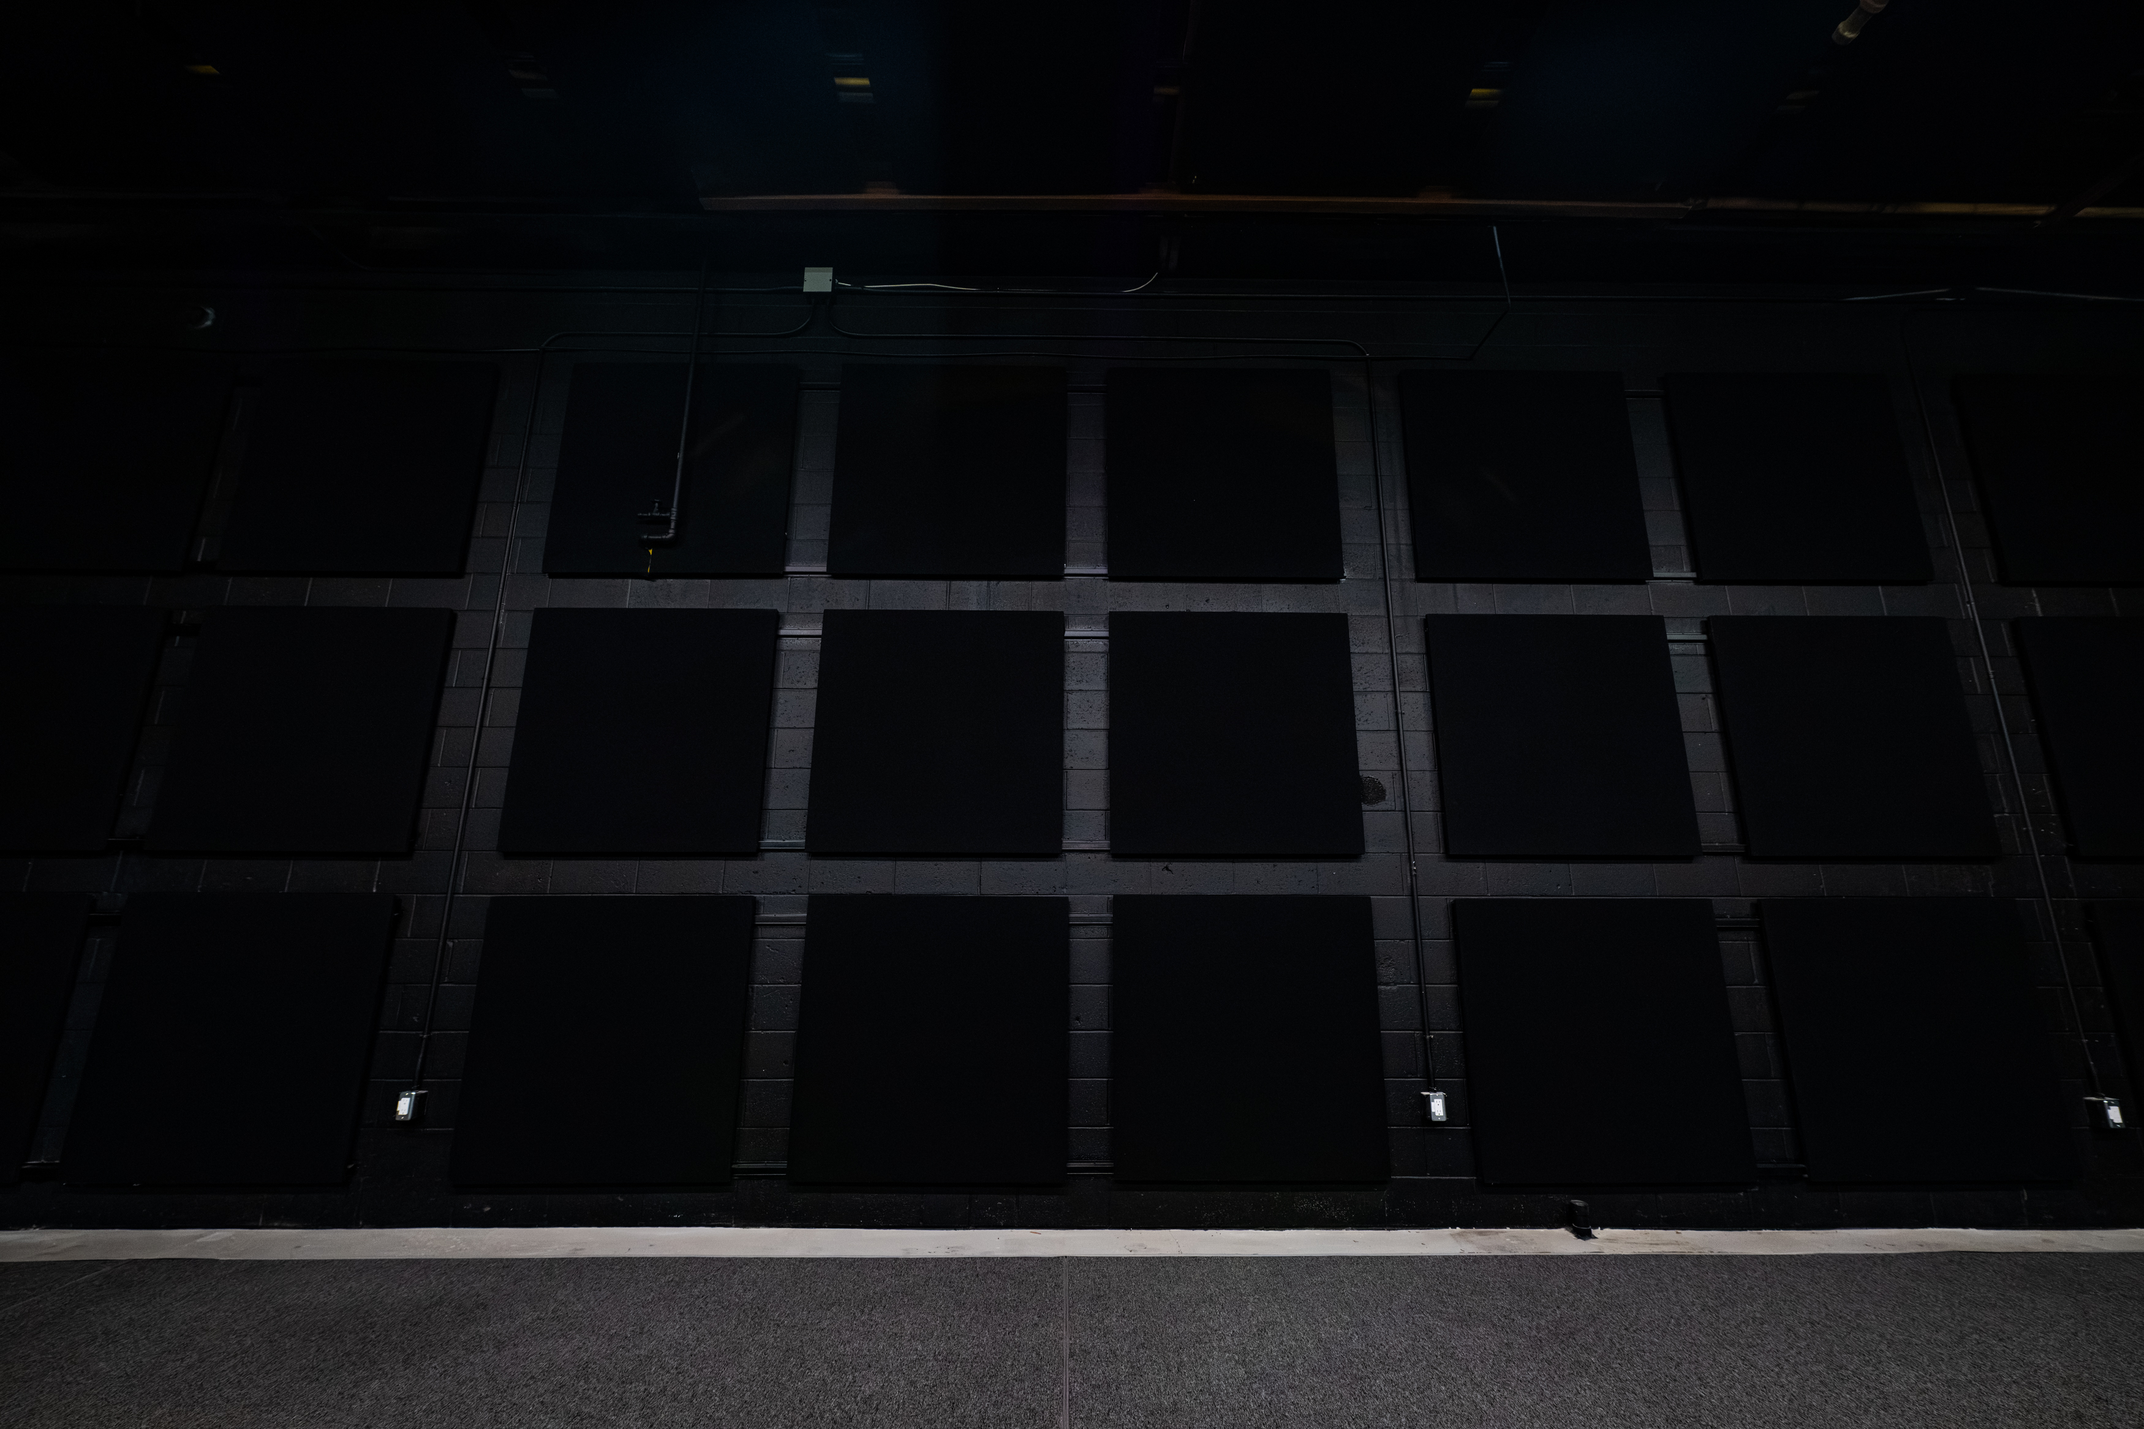
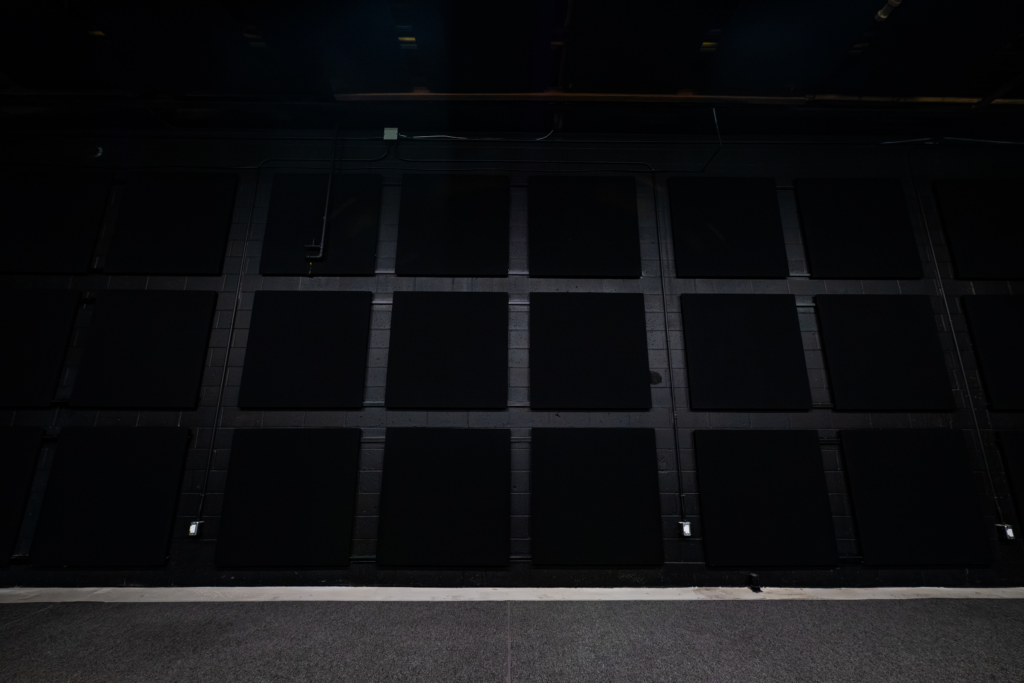
1 inch acoustic panelling throughout
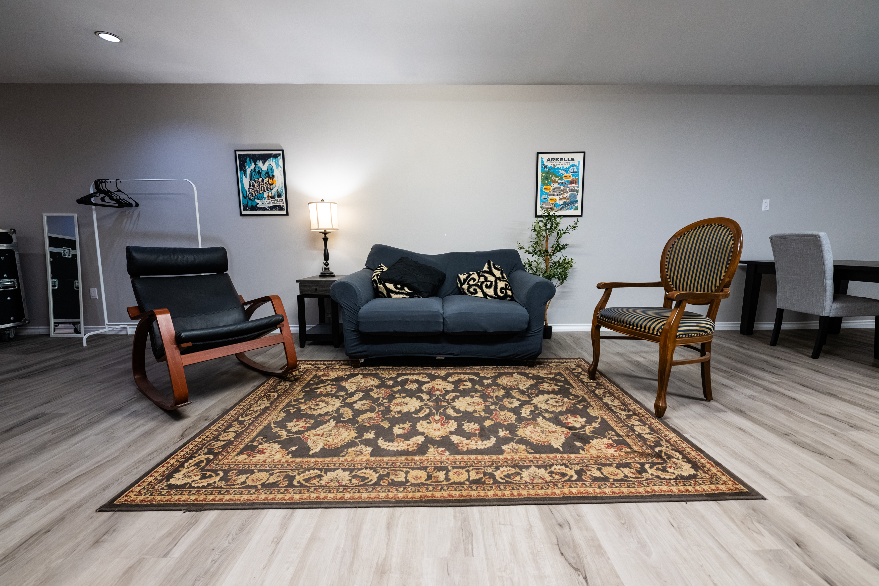
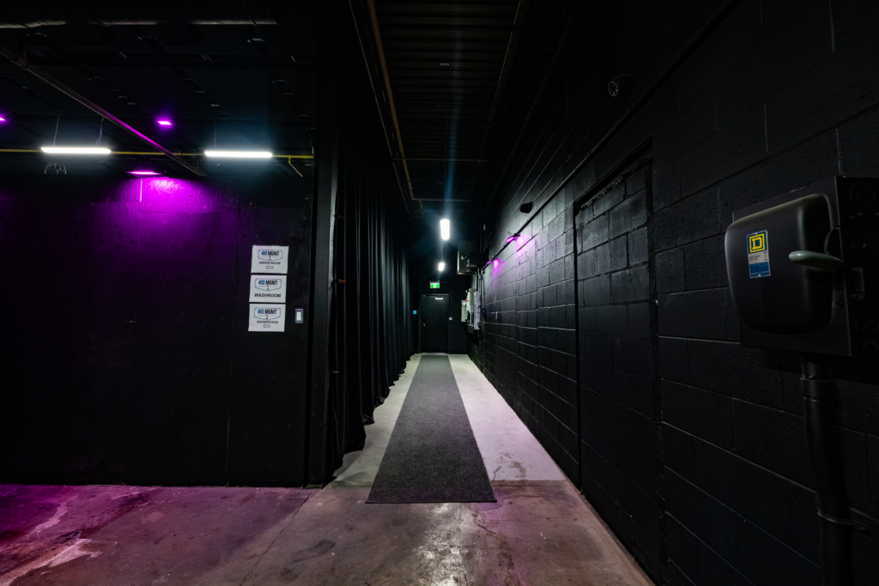
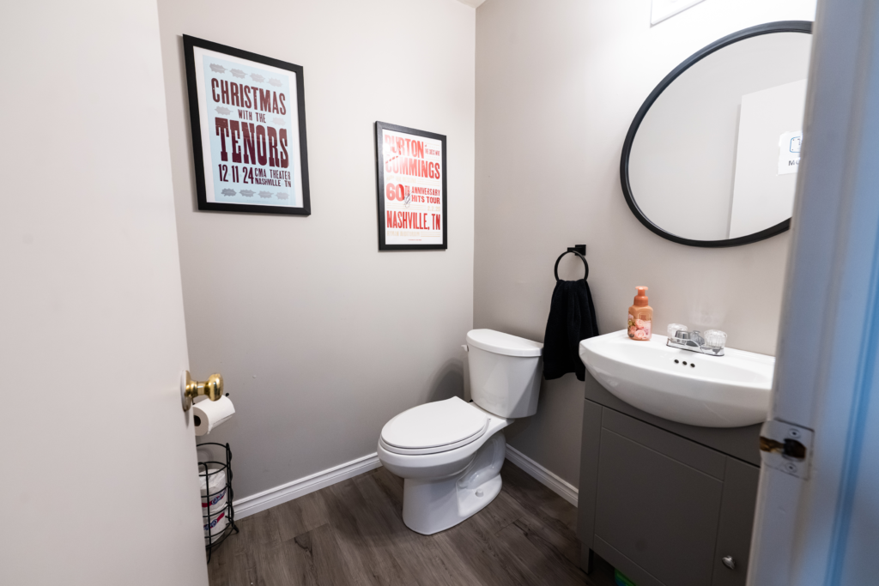
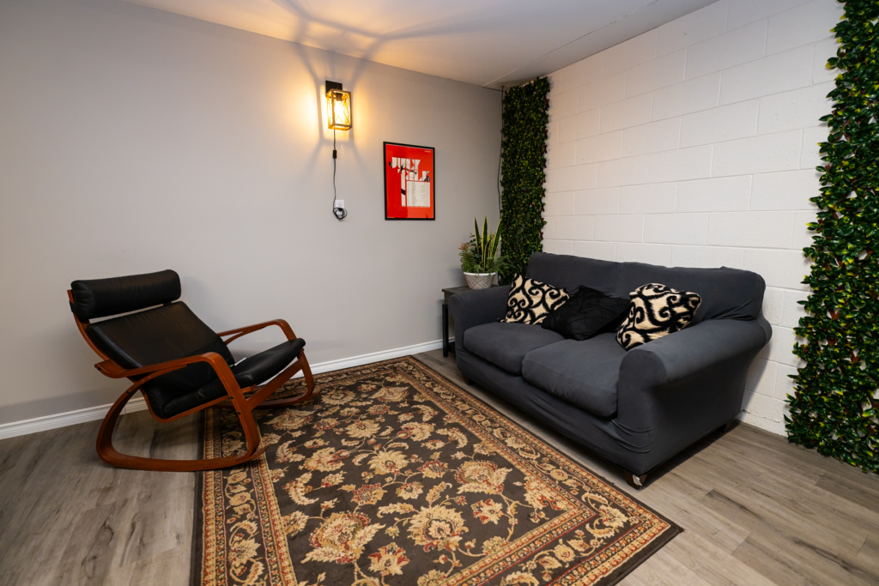
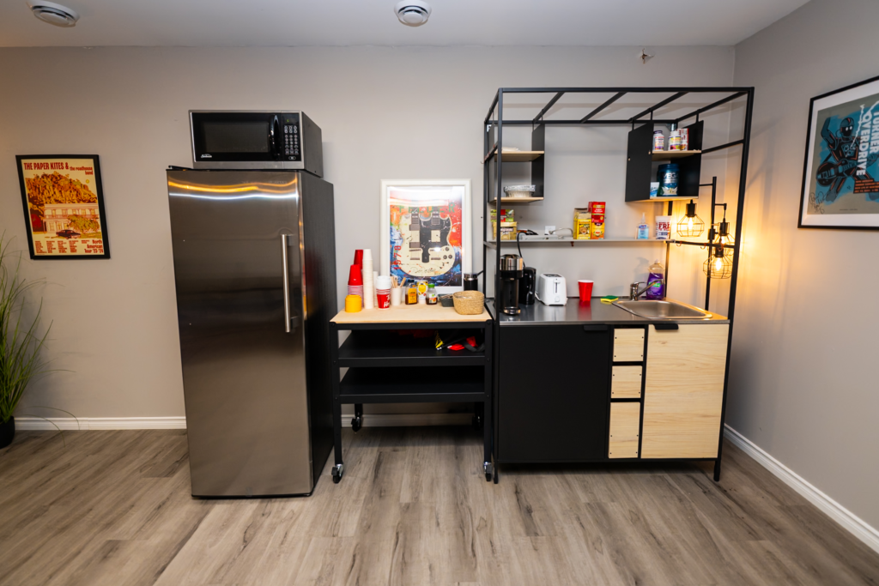
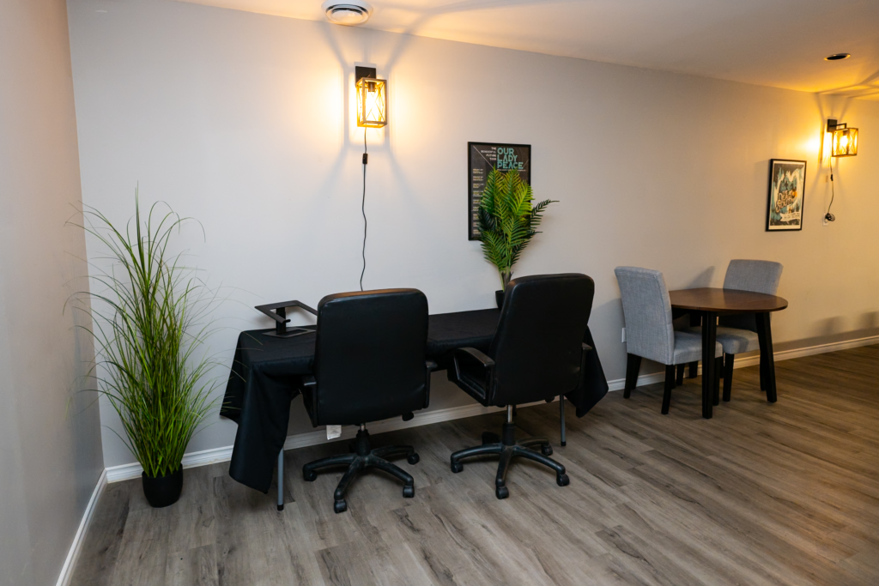
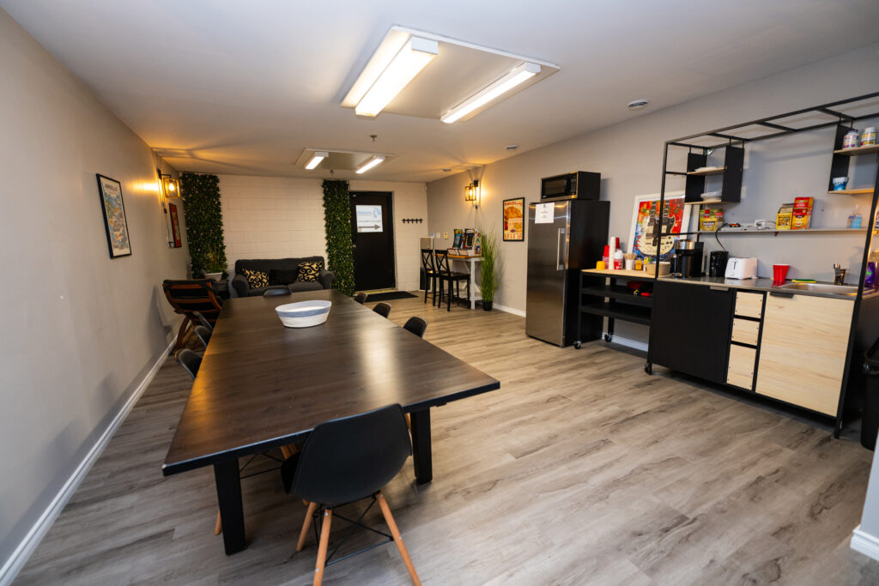
Private green room + lounge
Made for the work
One room. Many uses.
From the first playback to the final cue, the space adapts to the production—not the other way around.
Tour rehearsals
Full-band rehearsals, stage blocking, show flow and production preparation.
Lighting + previz
A flexible black-box environment for lighting control, cue programming and production walk-throughs.
Content capture
Photography, video, interviews and controlled film-production applications.
Production support
Audio, backline, crew and additional production services available by advance.
More than four walls
Effortless production days come standard
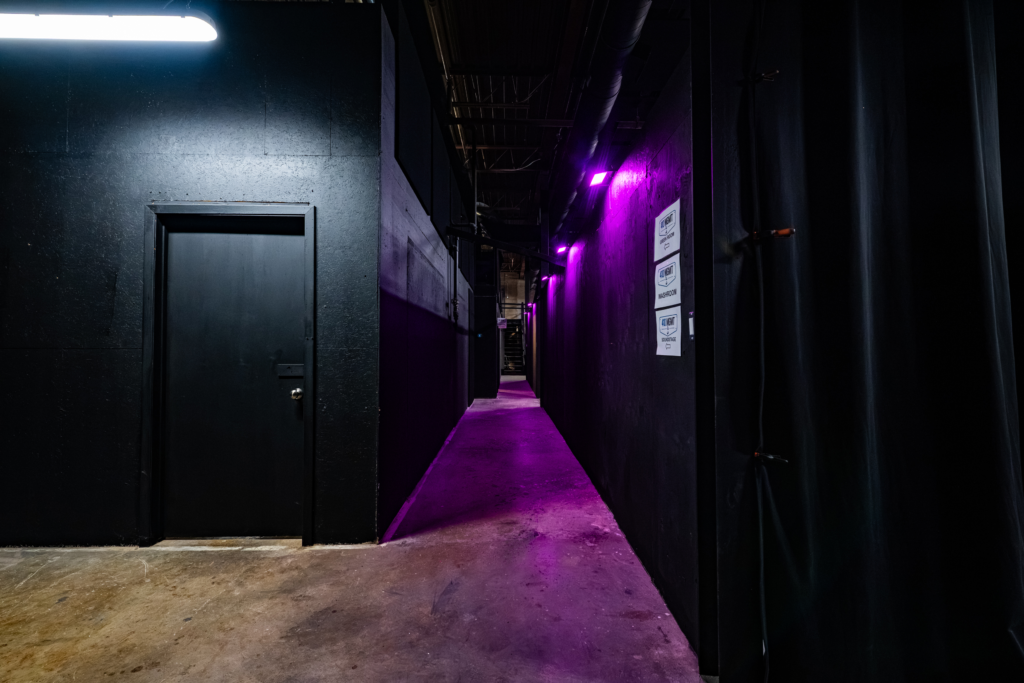
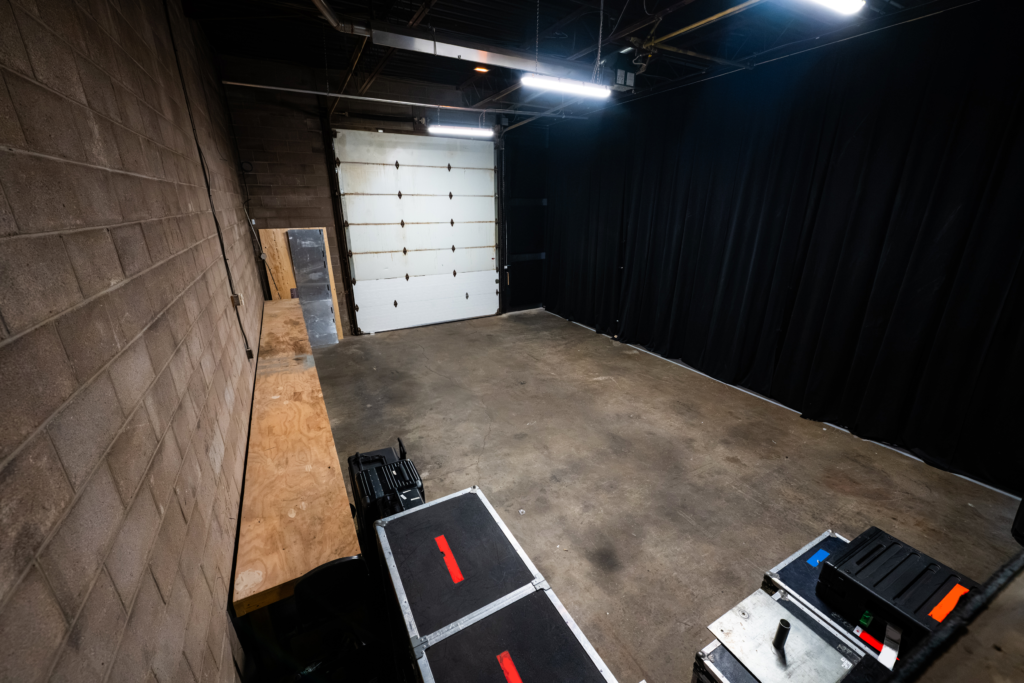
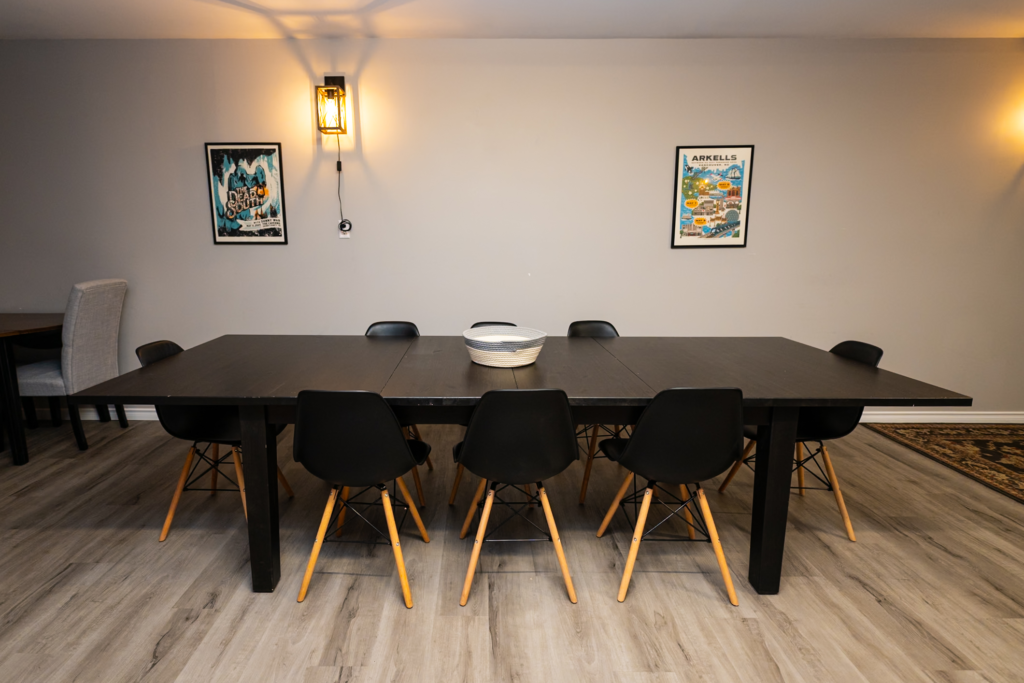
Ground-level loading, production prep areas, storage space, and a comfortable green room.
Need long-term equipment storage? The Soundstage is directly connected to our full-service warehouse facility — store your gear right where you rehearse!
Ask about storage optionsLocation & Access
Strategic location. Zero headaches.

Positioned directly off the QEW in Hamilton with easy commuter connection via Confederation GO Station, putting your production within effortless reach of key regional hubs, freight routes, and border crossings.
35 mi
40 mi
43 mi
Crew & Production Amenities
- Minutes from Home Depot, Walmart, and Costco
- Walking distance to local restaurants and coffee
- Close proximity to regional hotels
Technical information
The details that matter
Use this overview for early planning. Final layouts, overhead use, power tie-ins and all supplied production systems are confirmed during advance.
Get in touch
Ready to put the room to work?
Tell us your dates, production size, and what you need to accomplish.